
Price Reduction





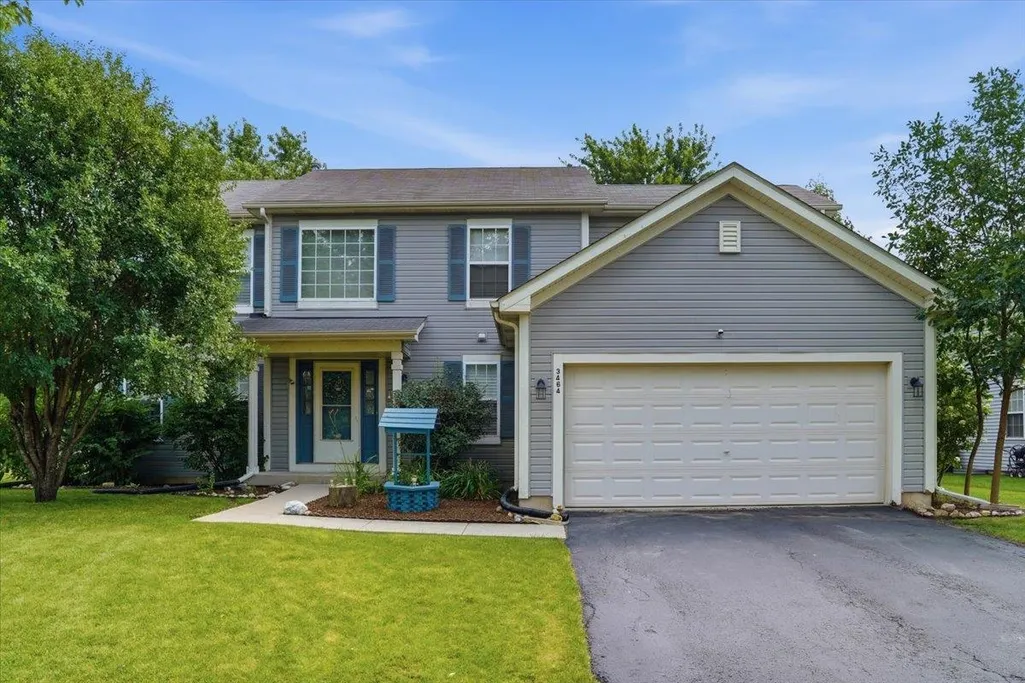
Address
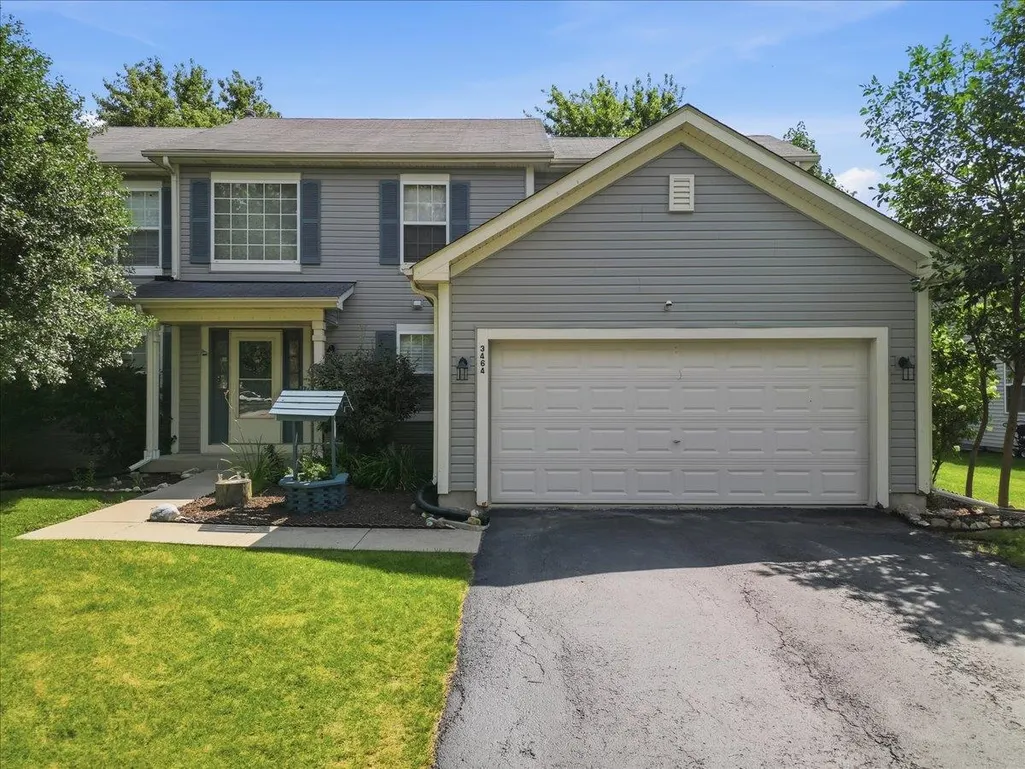
3464 Basswood Lane, DEKALB, IL
Price
$ 363,900
Property Attributes
- MLS#202604859
- TypeSingle Family
- Listing Status Active
- CountyDEKALB
- CityDEKALB
- AreaDeKalb County
- Zip60115
- Style2 Story
- Taxes$ 7336
- Price$ 363,900
- Bedrooms4
- Full Bathrooms2
- Half Bathrooms1
- Sqr Footage3494
- Lot Size0.26 Acres
Data Source:
Northwest Illinois Alliance of REALTORS®
Property Description
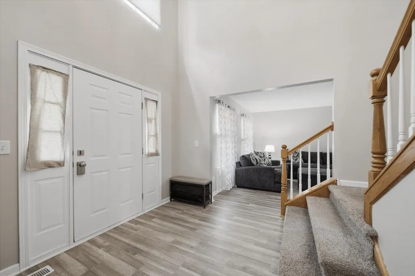
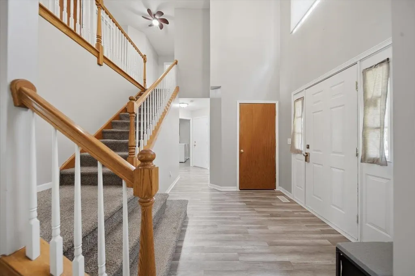
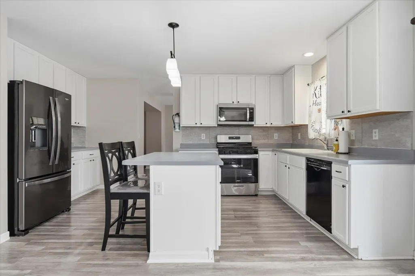
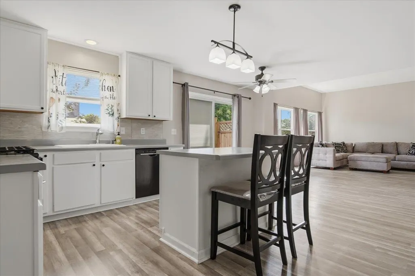
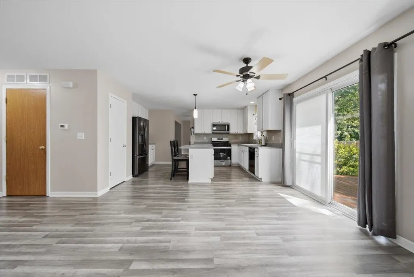
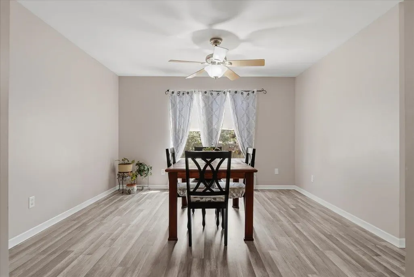
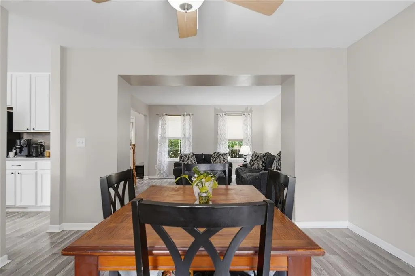
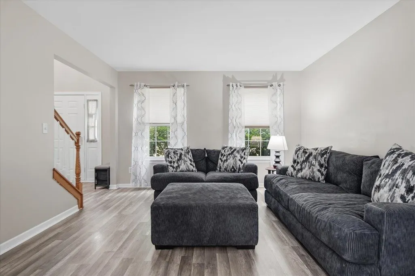
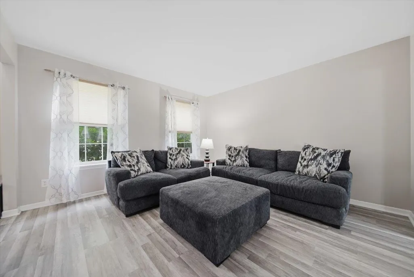
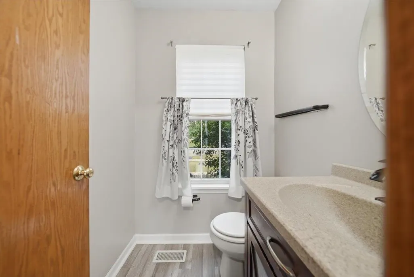
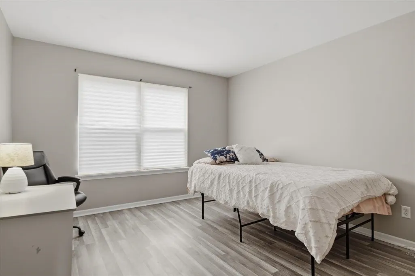
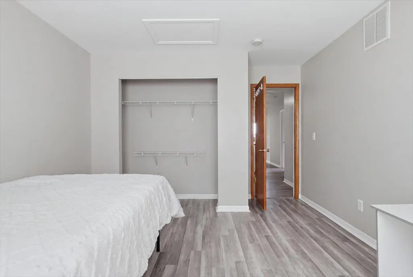
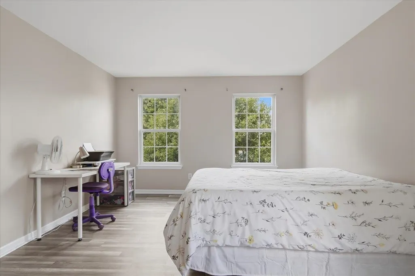
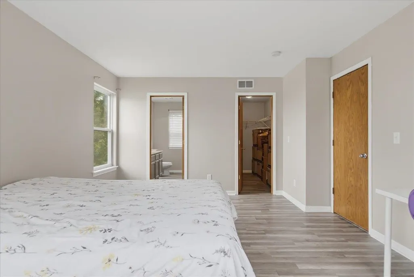
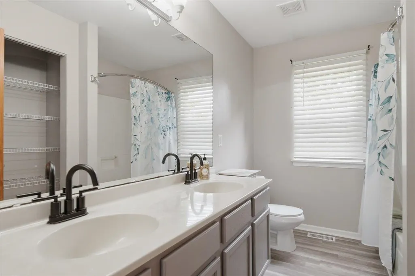
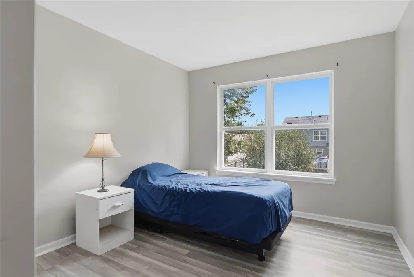
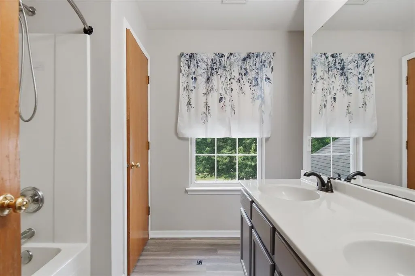
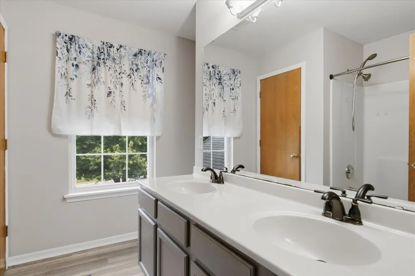
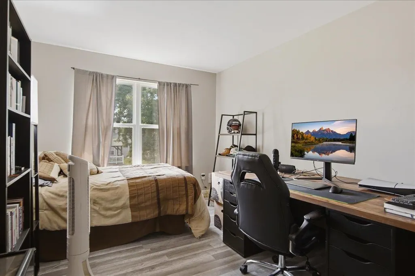
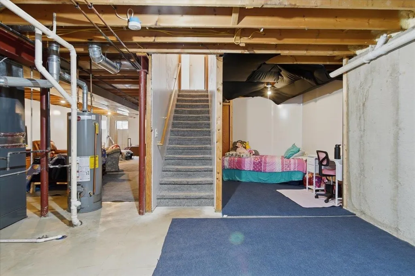
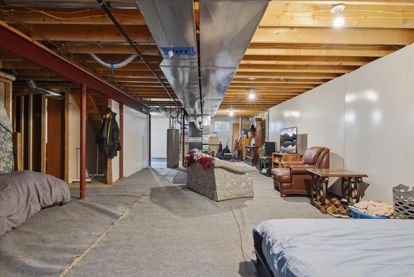
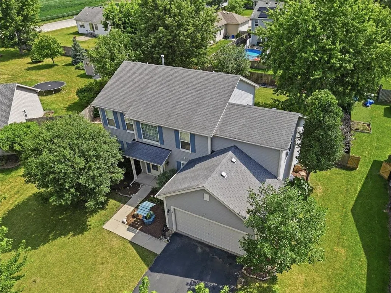
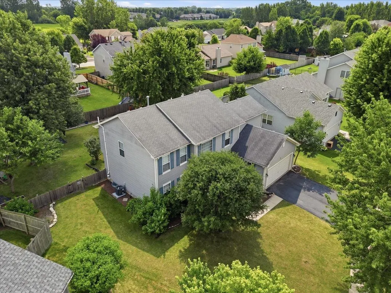
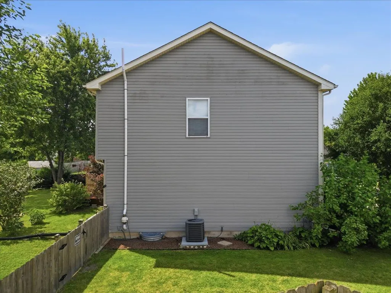
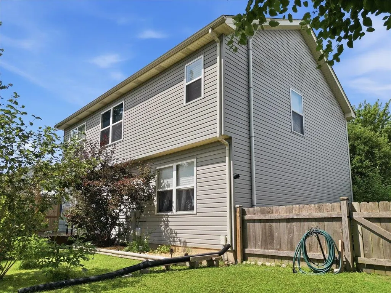
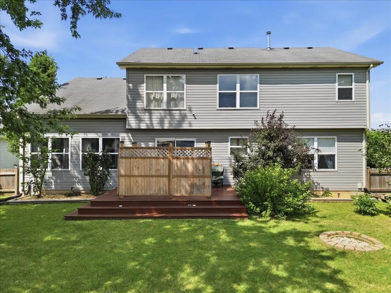
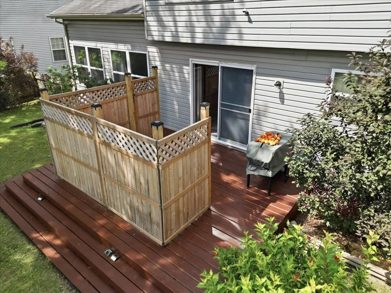
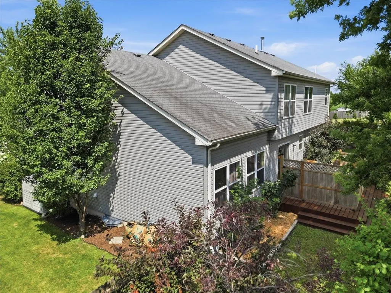
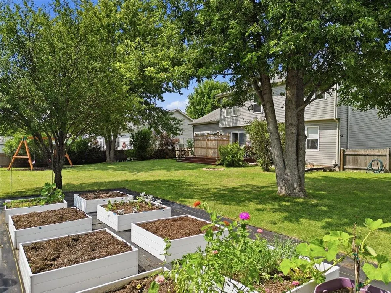
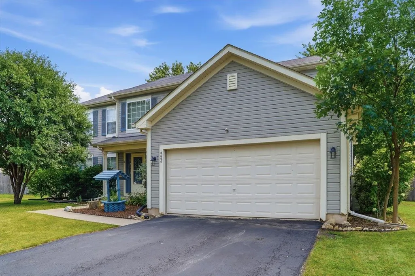
Welcome to this beautifully reimagined 4-bedroom, 2.5-bath home tucked away in the highly desirable Hidden Grove subdivision. Perfectly situated on a quiet cul-de-sac, this stunning residence combines modern updates, timeless style, and exceptional outdoor living in a location just minutes from shopping, parks, restaurants, schools, and easy access to I-88 and I-90. Step inside and you'll immediately appreciate the incredible sense of space. Large windows throughout the home flood every room with natural light, creating a bright, warm atmosphere that feels both inviting and expansive. With nearly 2,500 square feet above grade, multiple living areas, and an open, flowing layout, there's room for everyone to spread out while still feeling connected. The main level showcases gorgeous seamless luxury vinyl plank flooring (2023), creating a sophisticated flow from room to room. The completely refreshed kitchen (2023) serves as the heart of the home, featuring a spacious island, pantry, abundant cabinetry, and newer appliances, including a microwave (2025) and brand-new refrigerator and stove (2026). Whether hosting holiday gatherings or enjoying a quiet evening at home, this space was designed for both entertaining and everyday living. The spacious family room opens effortlessly to the kitchen and eating area, while the formal living and dining rooms provide additional flexible spaces for hosting guests, creating a home office, or simply relaxing. Upstairs, all-new carpeting (2023) complements four generously sized bedrooms, including a luxurious primary suite featuring a large walk-in closet, dual vanities, and a soaking tub for the perfect place to unwind. Storage is plentiful throughout the home, from oversized bedroom closets and the spacious walk-in closet in the primary suite to the full unfinished basement, offering endless possibilities for future living space while providing exceptional storage today. The attached two-car garage adds even more convenience and functionality. Step outside to your own private backyard retreat where beautifully landscaped grounds, colorful garden beds, and a spacious privacy deck create an ideal setting for morning coffee, summer entertaining, or peaceful evenings surrounded by nature. Additional updates provide peace of mind for years to come, including a new high-efficiency furnace (2026), freshly sealed driveway (2026), and numerous interior improvements that make this home truly move-in ready. This is more than just a houseâit's a home that offers the perfect balance of space, comfort, natural beauty, and thoughtful updates. Every improvement has been carefully made so the next owners can simply move in, settle in, and enjoy everything this exceptional Hidden Grove property has to offer.
| Elementary School | Middle School | High School |
|---|---|---|
| Lincoln Elementary | Huntley Middle School | DeKalb HS |
| Price History | |
|---|---|
| 8/5/2026 | Listed $375,000 |
| 8/21/2026 | 2$368,900 |
| 9/16/2026 | 2$363,900 |
General Features
| Road Frontage | City/Town |
|---|---|
| Sewer | City/Community |
| Heating | Forced Air,Natural Gas |
| Kitchen Level | Main |
| Cooling | Central Air |
| Ownership Type | Fee Simple |
| Possession | Closing |
| Roof | Shingle |
| Water | City/Community |
| Water Heater | Gas |
| Garage | 2 |
| Full Baths | 2 |
| Half Baths | 1 |
| Electric | Circuit Breaker |
| Style | 2 Story |
| Topography | Subdivision |
| Class | HOUSE |
| Type | House |
| Parcel Number | 0803426008 |
| HUD | No |
| Tax Year | 2025 |
| Associated Document Count | 1 |
| Basement Type | Full |
| Status | ACTIVE and AVAILABLE |
| Subdivision | IL |
| Sale/Rent | For Sale |
| Short Sale | No |
| Primary City | Dekalb |
| Year Built | 2004 |
| High School | DeKalb HS |
| City | DEKALB |
| Taxes | 7336 |
| School District | DeKalb CSD 428 |
| Lease | No |
| Elementary School | Lincoln Elementary |
| Middle School | Huntley Middle School |
| Legal Description | Per title |
| DOM | 45 |
| Postal Code | 60115 |
| Price Per Sq Ft Total AG | 104.15 |
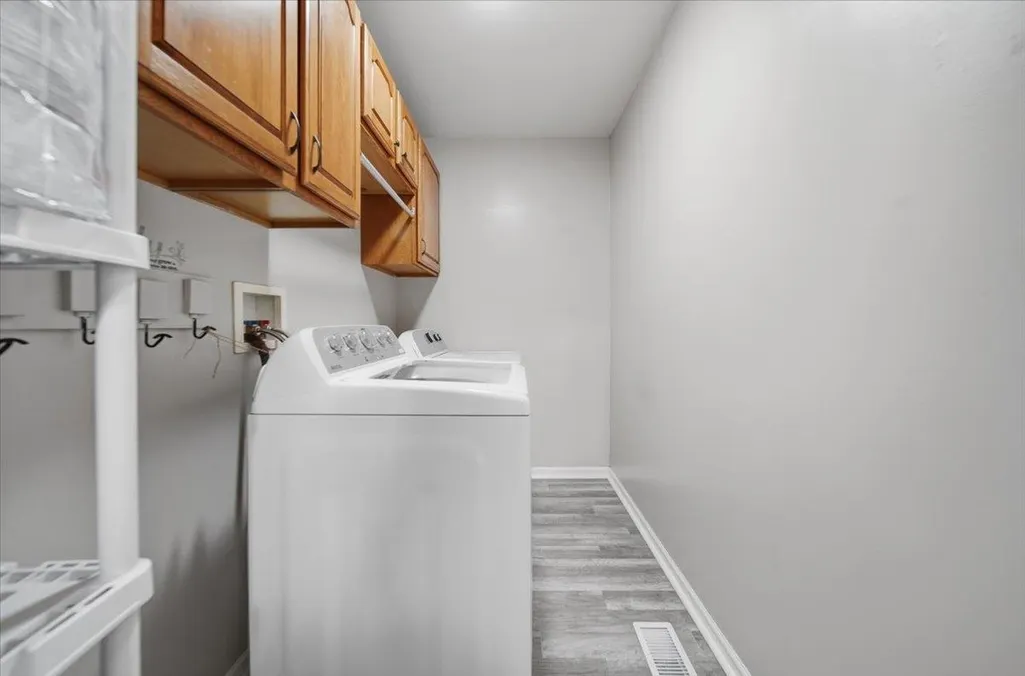
| Realtor Remarks | Motivated sellers! Bring me your reasonable offers! Home being sold As-Is â Inspections welcome,however no repairs or credits will be issued. Items that will not stay: wishing well,washer dryer, |
| Primary Bedroom Level | Upper |
Interior Features
| Interior Features | Ceiling-Vaults/Cathedral,Countertop-Solid Surface,Radon Mitigation Active,Walk-In Closet,Window Treatments |
|---|---|
| Family Room Level | Main |
| Living Room Level | Main |
| Basement | Yes |
| Bedroom 3 Level | Upper |
| Bedroom 2 Level | Upper |
| Fireplace | No |
| Kitchen Length | 20 |
| Bedroom 4 Width | 11 |
| Bedroom 2 Width | 10 |
| Bedroom 3 Width | 10 |
| Bedroom 4 Length | 15 |
| Bedroom 2 Length | 13 |
| Bedroom 3 Length | 13 |
| Kitchen Width | 16 |
| Family Room | Yes |
| Living Room | Yes |
| Beds | 4 |
| Total Baths | 3 |
| Dining Room | Yes |
| Rec Room | No |
| Dining Room Length | 12 |
| Dining Room Width | 12 |
| Family Room Width | 15 |
| Living Room Width | 12 |
| Family Room Length | 12 |
| Living Room Length | 13 |
Exterior Features
| Exterior | Siding |
|---|---|
| Lot Size Area | 0.26 |
Amenities
- Foreclosure
- Views
- Short Sale
- New Construction
- Adult 55+
- Lease To Own
- No HOA Fees
- Furnished
- Primary On Main
- Air Conditioning
- Seller Finance
- Green
- Fixer Upper
- Horse
- Golf
- Fireplace
- Deck
- Garage
- Basement
- Pool
Property vs Single Family Average in 60115
Price
Taxes
Visits
 Midwest Real Estate Data (MRED) All information deemed reliable but not guaranteed. All properties are subject to prior sale, change or withdrawal. Neither listing broker(s) or information provider(s) shall be responsible for any typographical errors, misinformation, misprints and shall be held totally harmless. Listing(s) information is provided for consumer's personal, non-commercial use and may not be used for any purpose other than to identify prospective properties consumers may be interested in purchasing. The data relating to real estate for sale on this website comes in part from the Internet Data Exchange program of the Multiple Listing Service. Real estate listings held by brokerage firms other than Weichert, Realtors® - Tovar Properties - Loves Park may be marked with the Internet Data Exchange logo and detailed information about those properties will include the name of the listing broker(s) when required by the MLS. Copyright ©2026 All rights reserved.Based on information submitted to the MLS GRID as of September 22, 2026 2:52 PM UTC All data is obtained from various sources and may not have been verified by broker or MLS GRID. Supplied Open House Information is subject to change without notice.
Data is updated as of September 22, 2026 2:52 PM UTC
Midwest Real Estate Data (MRED) All information deemed reliable but not guaranteed. All properties are subject to prior sale, change or withdrawal. Neither listing broker(s) or information provider(s) shall be responsible for any typographical errors, misinformation, misprints and shall be held totally harmless. Listing(s) information is provided for consumer's personal, non-commercial use and may not be used for any purpose other than to identify prospective properties consumers may be interested in purchasing. The data relating to real estate for sale on this website comes in part from the Internet Data Exchange program of the Multiple Listing Service. Real estate listings held by brokerage firms other than Weichert, Realtors® - Tovar Properties - Loves Park may be marked with the Internet Data Exchange logo and detailed information about those properties will include the name of the listing broker(s) when required by the MLS. Copyright ©2026 All rights reserved.Based on information submitted to the MLS GRID as of September 22, 2026 2:52 PM UTC All data is obtained from various sources and may not have been verified by broker or MLS GRID. Supplied Open House Information is subject to change without notice.
Data is updated as of September 22, 2026 2:52 PM UTC
 SCWMLS - South Central Wisconsin Multiple Listing Corp. All information deemed reliable but not guaranteed. All properties are subject to prior sale, change or withdrawal. Neither listing broker(s) or information provider(s) shall be responsible for any typographical errors, misinformation, misprints and shall be held totally harmless. Listing(s) information is provided for consumers personal, non-commercial use and may not be used for any purpose other than to identify prospective properties consumers may be interested in purchasing. The data relating to real estate for sale on this website comes in part from the Internet Data Exchange program of the Multiple Listing Service. Real estate listings held by brokerage firms other than Weichert, Realtors® - Tovar Properties - Loves Park may be marked with the Internet Data Exchange logo and detailed information about those properties will include the name of the listing broker(s) when required by the MLS. Copyright 2026 South Central Wisconsin MLS Corporation All rights reserved.
This information, provided by seller, listing broker, and other parties, may not have been verified.
SCWMLS information is provided exclusively for consumers personal, non-commercial use and that it may not be used for any purpose other than to identify prospective properties consumers may be interested in purchasing.
Last Updated: September 22, 2026 3:32 PM UTC
SCWMLS - South Central Wisconsin Multiple Listing Corp. All information deemed reliable but not guaranteed. All properties are subject to prior sale, change or withdrawal. Neither listing broker(s) or information provider(s) shall be responsible for any typographical errors, misinformation, misprints and shall be held totally harmless. Listing(s) information is provided for consumers personal, non-commercial use and may not be used for any purpose other than to identify prospective properties consumers may be interested in purchasing. The data relating to real estate for sale on this website comes in part from the Internet Data Exchange program of the Multiple Listing Service. Real estate listings held by brokerage firms other than Weichert, Realtors® - Tovar Properties - Loves Park may be marked with the Internet Data Exchange logo and detailed information about those properties will include the name of the listing broker(s) when required by the MLS. Copyright 2026 South Central Wisconsin MLS Corporation All rights reserved.
This information, provided by seller, listing broker, and other parties, may not have been verified.
SCWMLS information is provided exclusively for consumers personal, non-commercial use and that it may not be used for any purpose other than to identify prospective properties consumers may be interested in purchasing.
Last Updated: September 22, 2026 3:32 PM UTC
 All information deemed reliable but not guaranteed. All properties are subject to prior sale, change or withdrawal. Neither listing broker(s) or information provider(s) shall be responsible for any typographical errors, misinformation, misprints and shall be held totally harmless. Listing(s) information is provided for consumer's personal, non-commercial use and may not be used for any purpose other than to identify prospective properties consumers may be interested in purchasing. The data relating
